Property photo 1
Property photo 2
Property photo 3
Property photo 4
Property photo 5
5 Beds
3 Baths
3,076 sqft

$575,000

2004 Acentala QUAY, Chesapeake VA, 23321

Price per sqft$186.93
Built in1999
Property size3,076 sqft
Property typeResidential

Overview

Active

New Listing

Listed Oct 15, 2026

Updated 38h ago

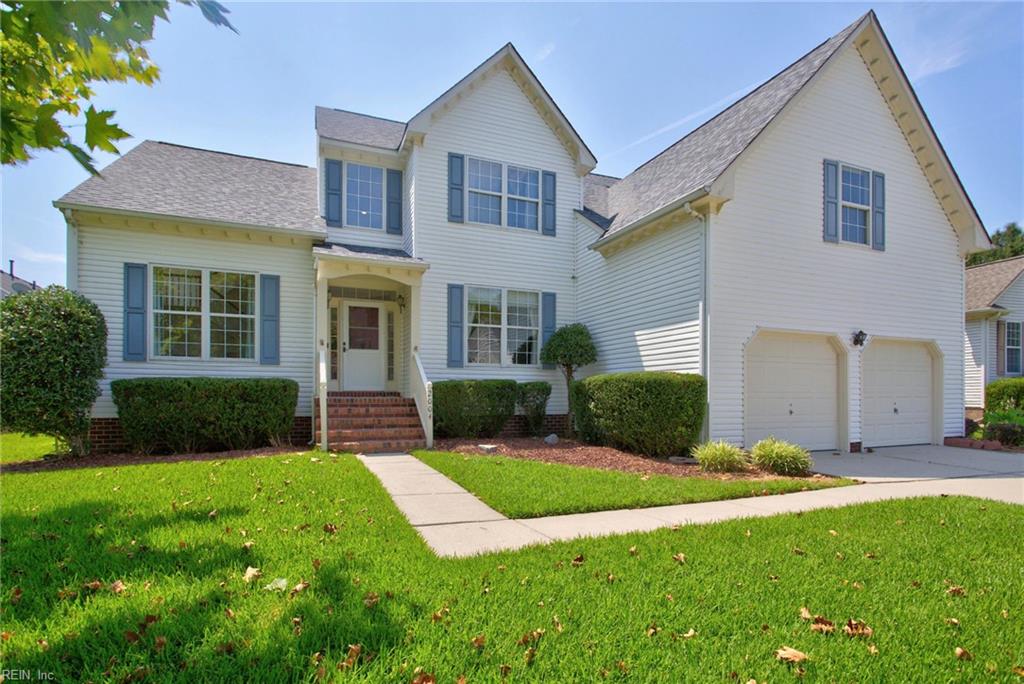
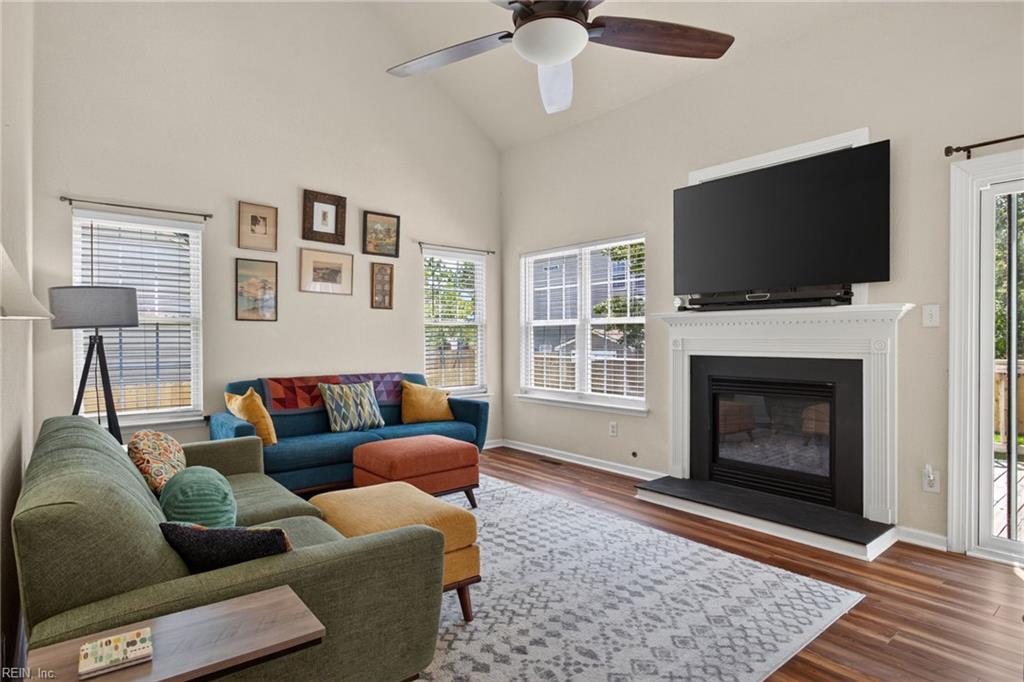
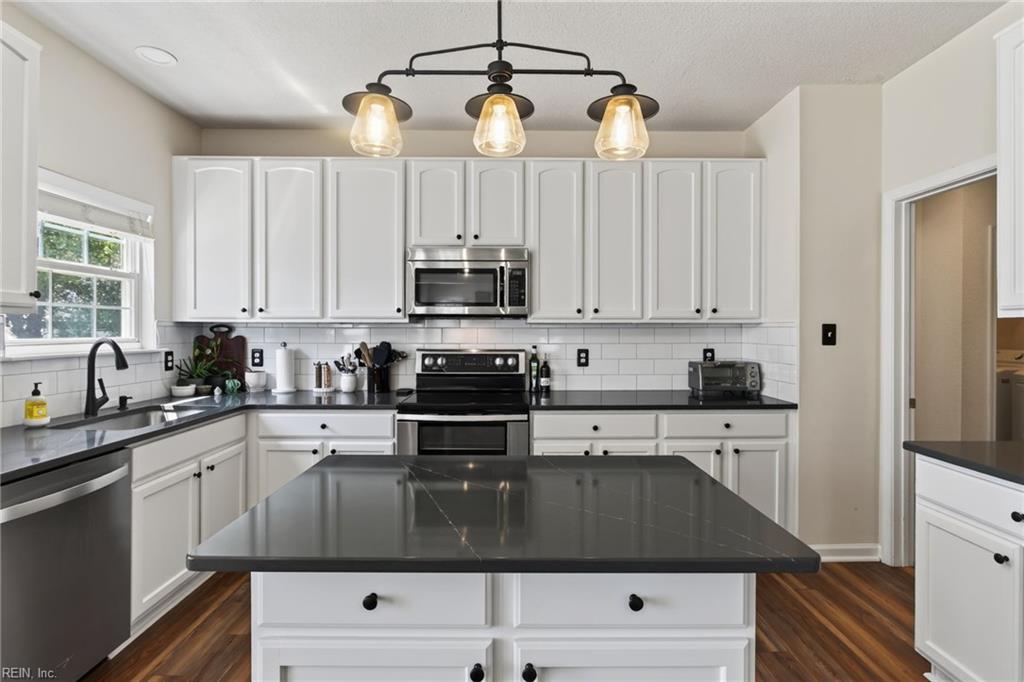
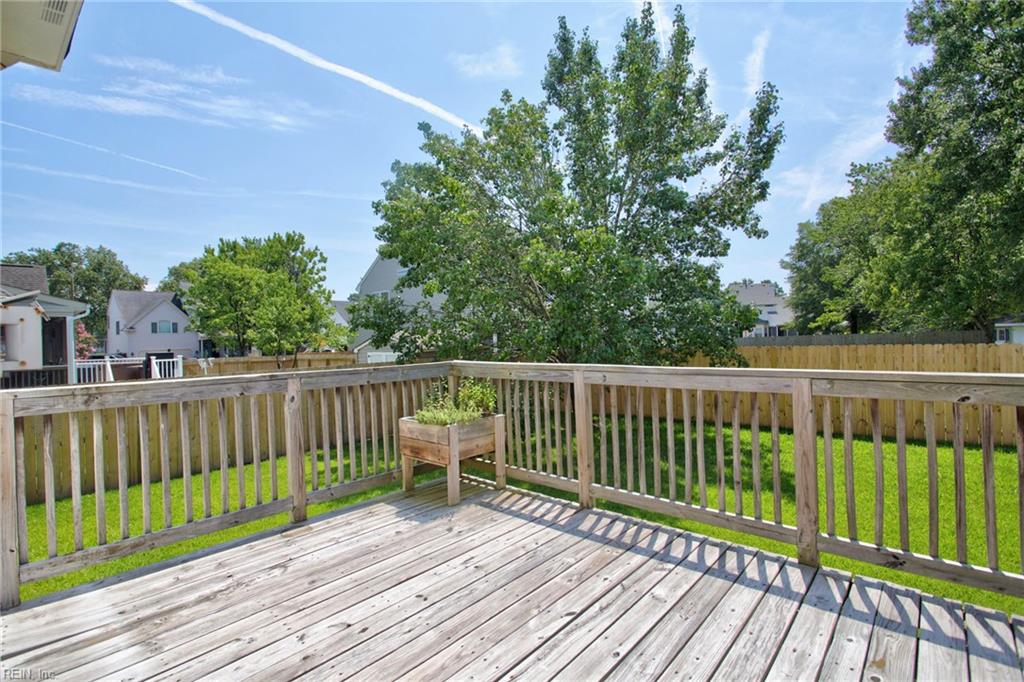
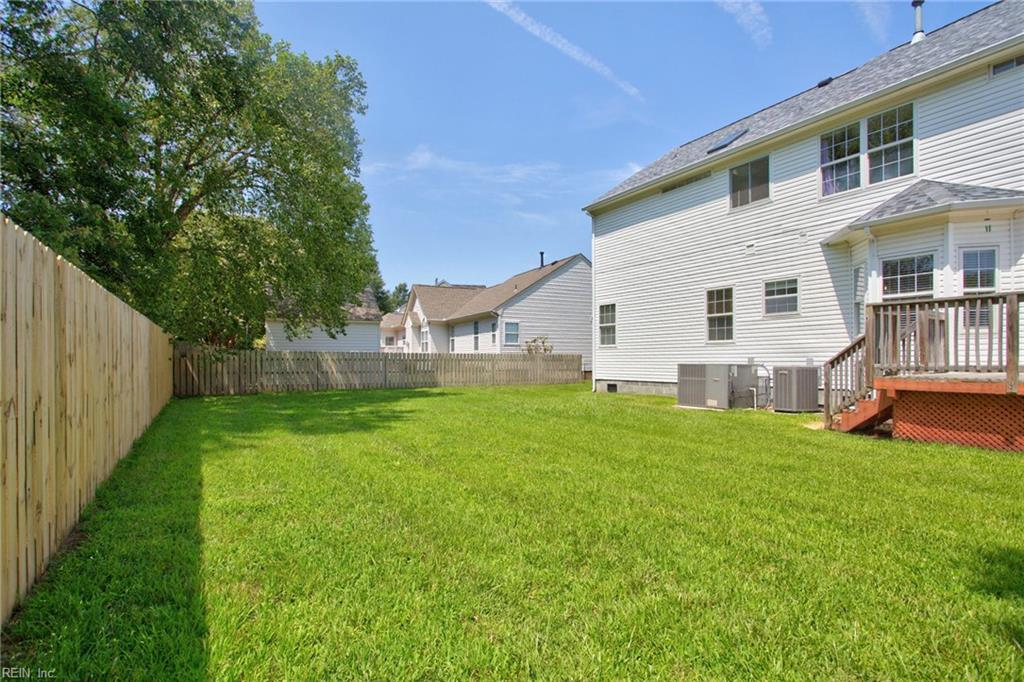
Soaring cathedral ceilings, an updated kitchen, and a first-floor suite that feels almost like its own wing give this Waterstone home plenty to remember. The main living area feels open and connected, with a gas fireplace creating a natural focal point and cathedral ceilings adding volume overhead. The kitchen has been refreshed with painted white cabinetry, dark gray quartz countertops, a tile backsplash, black finishes, and newer appliances for a clean, current look. One of the home’s biggest standouts is the expansive first-floor suite, complete with private exterior access, a large closet, and its own sitting area. The scale and separation make it feel more like a private retreat than just another room. LVP flooring, newer carpet, and updated windows continue throughout the home. Above the two-car garage, another spacious living area with cathedral ceilings and LVP flooring adds even more flexibility for an office, media room, playroom, or additional living space. A partially encapsulated crawlspace with a high-quality dehumidifier is another meaningful improvement already in place. Outside, the back porch overlooks a large fenced yard with plenty of usable green space, while the two-car garage and generous driveway add everyday function. Waterstone offers a community pond for kayaking, canoeing, paddle boarding, and fishing, along with neighborhood trail access connecting directly to Western Branch Park and Western Branch Community Center. With substantial living space, thoughtful updates, and two areas that give you real flexibility beyond the main living spaces, this home has more depth than the photos first let on.

$3,825/mo

Est. mortgage payment based on a $575,000 home price.

All estimates are provided by Luxury Presence for informational purposes only. Actual amounts may vary.

Additional information

MLS® ID
10657811

Interior Features

Bedrooms
5
Bathrooms
3
Fireplace
Yes
Cooling
Yes
Heating
Yes
Basement
No

Exterior Features

Lot Size
0.23 Acres

Other Property Details

Taxes
$5,203
Tax Frequency
Annually
Association Fee Frequency
Monthly
Garage
Yes
55+/Senior Community
No
MLS provider logo


Courtesy of The Agency

The listings data displayed on this medium comes in part from the Real Estate Information Network, Inc. (REIN) and has been authorized by participating listing Broker Members of REIN for display. REIN's listings are based upon data submitted by its Broker Members, and REIN therefore makes no representation or warranty regarding the accuracy of the data.  All users of REIN's listings database should confirm the accuracy of the listing information directly with the listing agent.

©2026 REIN. REIN's listings data and information is protected under federal copyright laws.  Federal law prohibits, among other acts, the unauthorized copying or alteration of, or preparation of derivative works from, all or any part of copyrighted materials, including certain compilations of data and information.  COPYRIGHT VIOLATORS MAY BE SUBJECT TO SEVERE FINES AND PENALTIES UNDER FEDERAL LAW.
 
REIN updates its listings on a daily basis. Data last updated: 10/16/2026.
 
Some listings may be duplicated in the search results due to the co-mingling of listings from more than one multiple listing service.  Should there be different listing information between the duplicated listings; user is advised to verify the accuracy of the listing information before making any financial decisions.
 
Powered by Luxury Presence
